
 ×
×
×
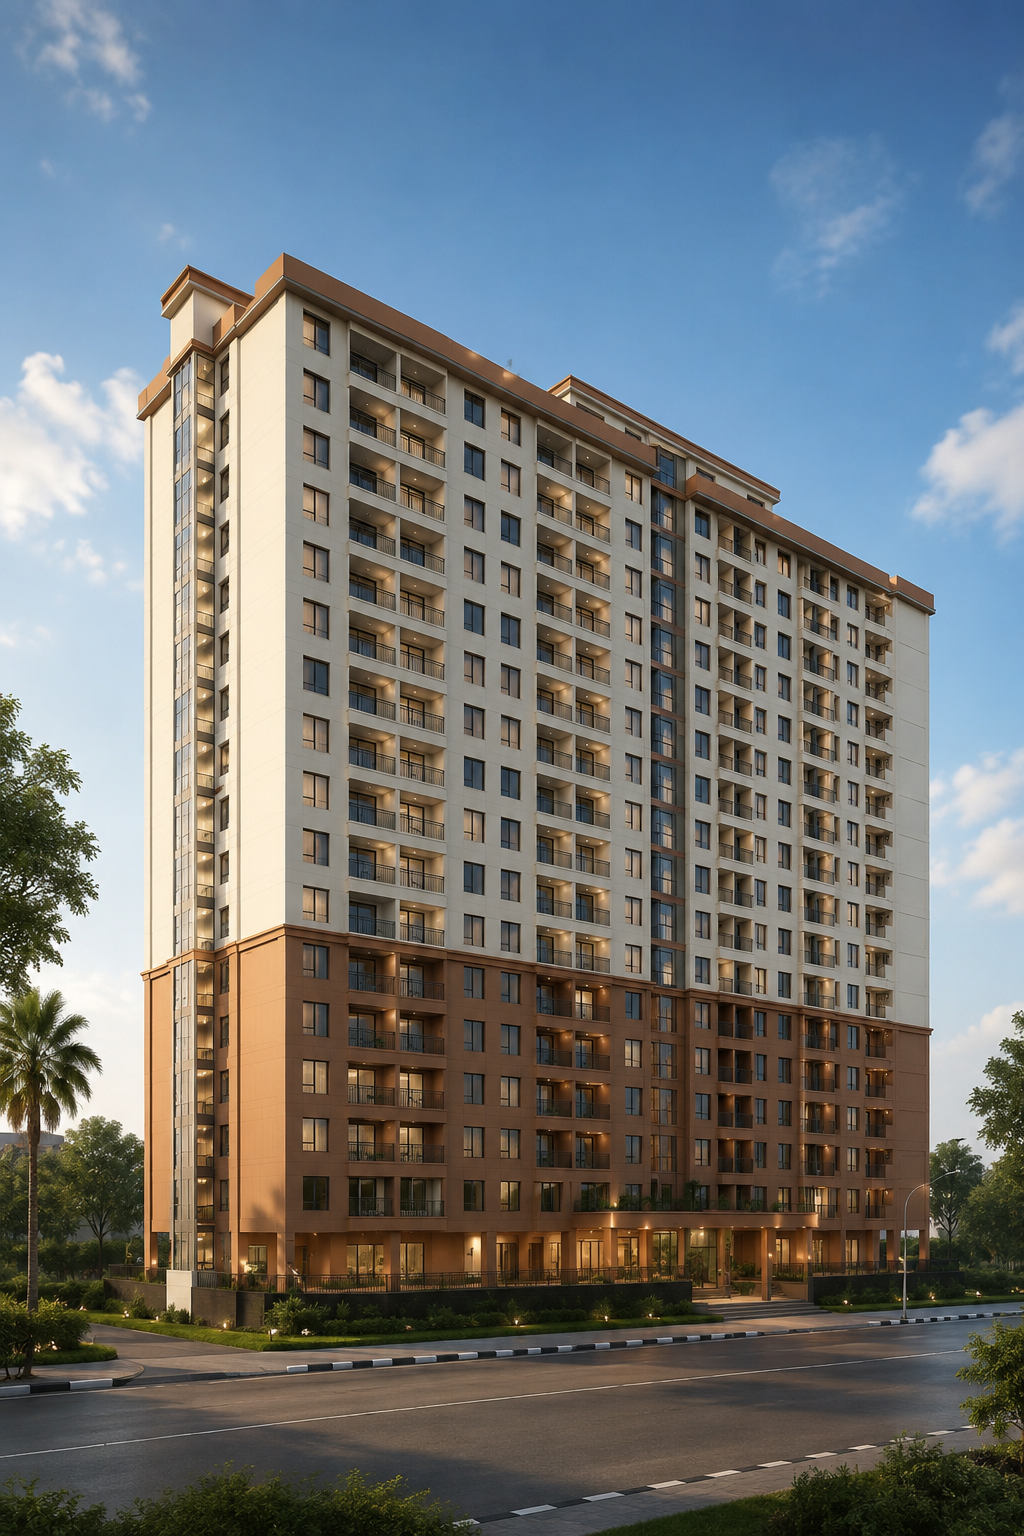
Affinity Allies: McGregor IIInvest in Your Future. Today.
McGregor II is the latest pre-construction project from JHP Housing — a gated community of thoughtfully designed studios and one-bedroom apartments, strategically located along Naivasha Road, directly opposite ILRI and adjacent to our flagship McGregor I development. With only 15% deposit, flexible payment plans, and projected rental returns of Kshs 22,000 – 35,000/month, this is the smartest entry into Nairobi's property market.
Units are moving fast. Whether you are a first-time homeowner or a savvy investor, McGregor II delivers exceptional value in one of Nairobi's most connected addresses. Don't miss out — book your unit now.
- Studio & 1-Bedroom from Kshs 2,750,000 – limited units available
- Only 15% deposit to reserve your unit
- Gated community with 24/7 security & backup services
- Prime Naivasha Road location – opposite ILRI, neighboring McGregor I, minutes from Westlands & CBD
EXPLORE OUR AMAZING FEATURES
Everything we built into McGregor II is centered on you — your comfort, your security, your returns and your future. Here is what makes it special.
FLOOR PLANS McGregor II
- Total Area50 Sq. M
- Bedroom12 Sq. M
- Bathroom5 Sq. M
- Lounge14 Sq. M
- Kitchen7 Sq. M Closed
- Dining Nook4 Sq. M
- Balcony5 Sq. M Private
- PriceFrom Kshs 3,950,000
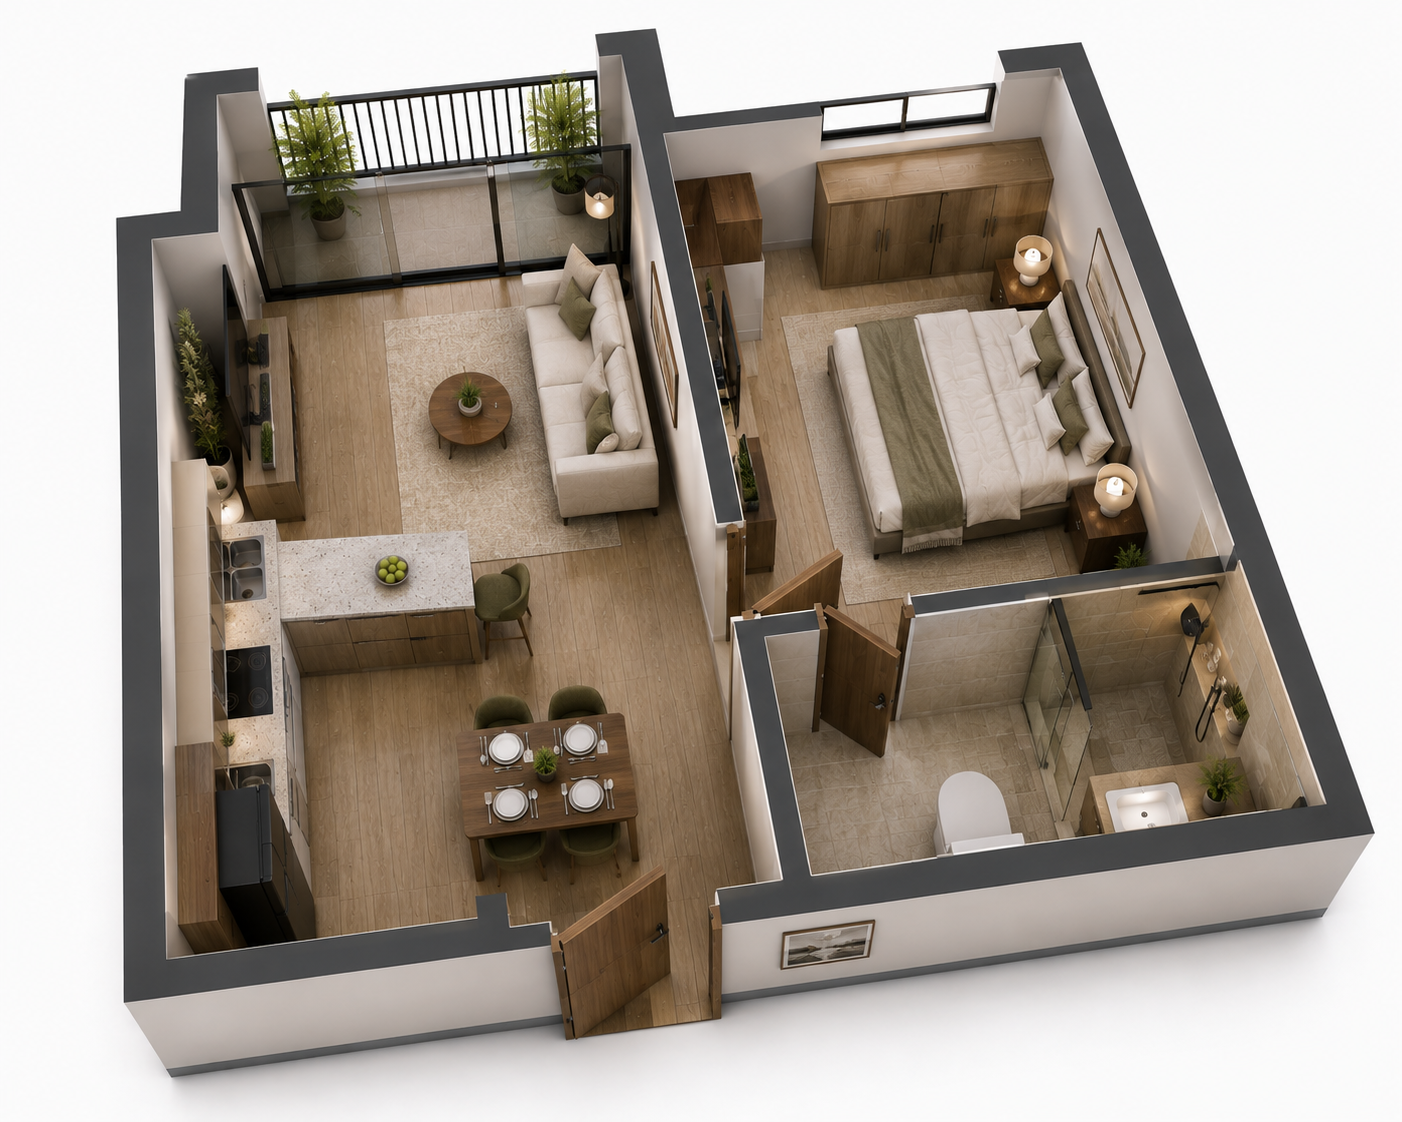
1 Bedroom Unit 50 Sq. M True Separation
True separation of lounge and bedroom via corridor. 12 sq. m bedroom with king bed and wardrobe, closed 7 sq. m kitchen and dining nook.
5 sq. m private balcony off lounge and en-suite bathroom. Best performer in McGregor I at 30k - 35k per month.
- Total Area30 Sq. M
- Lounge / Bed Area18 Sq. M Open Plan
- Bathroom4 Sq. M
- Kitchenette3 Sq. M Open
- Storage1.5 Sq. M
- BalconyOptional - 3.5 Sq. M
- VentilationLarge Window + Door
- PriceFrom Kshs 2,750,000
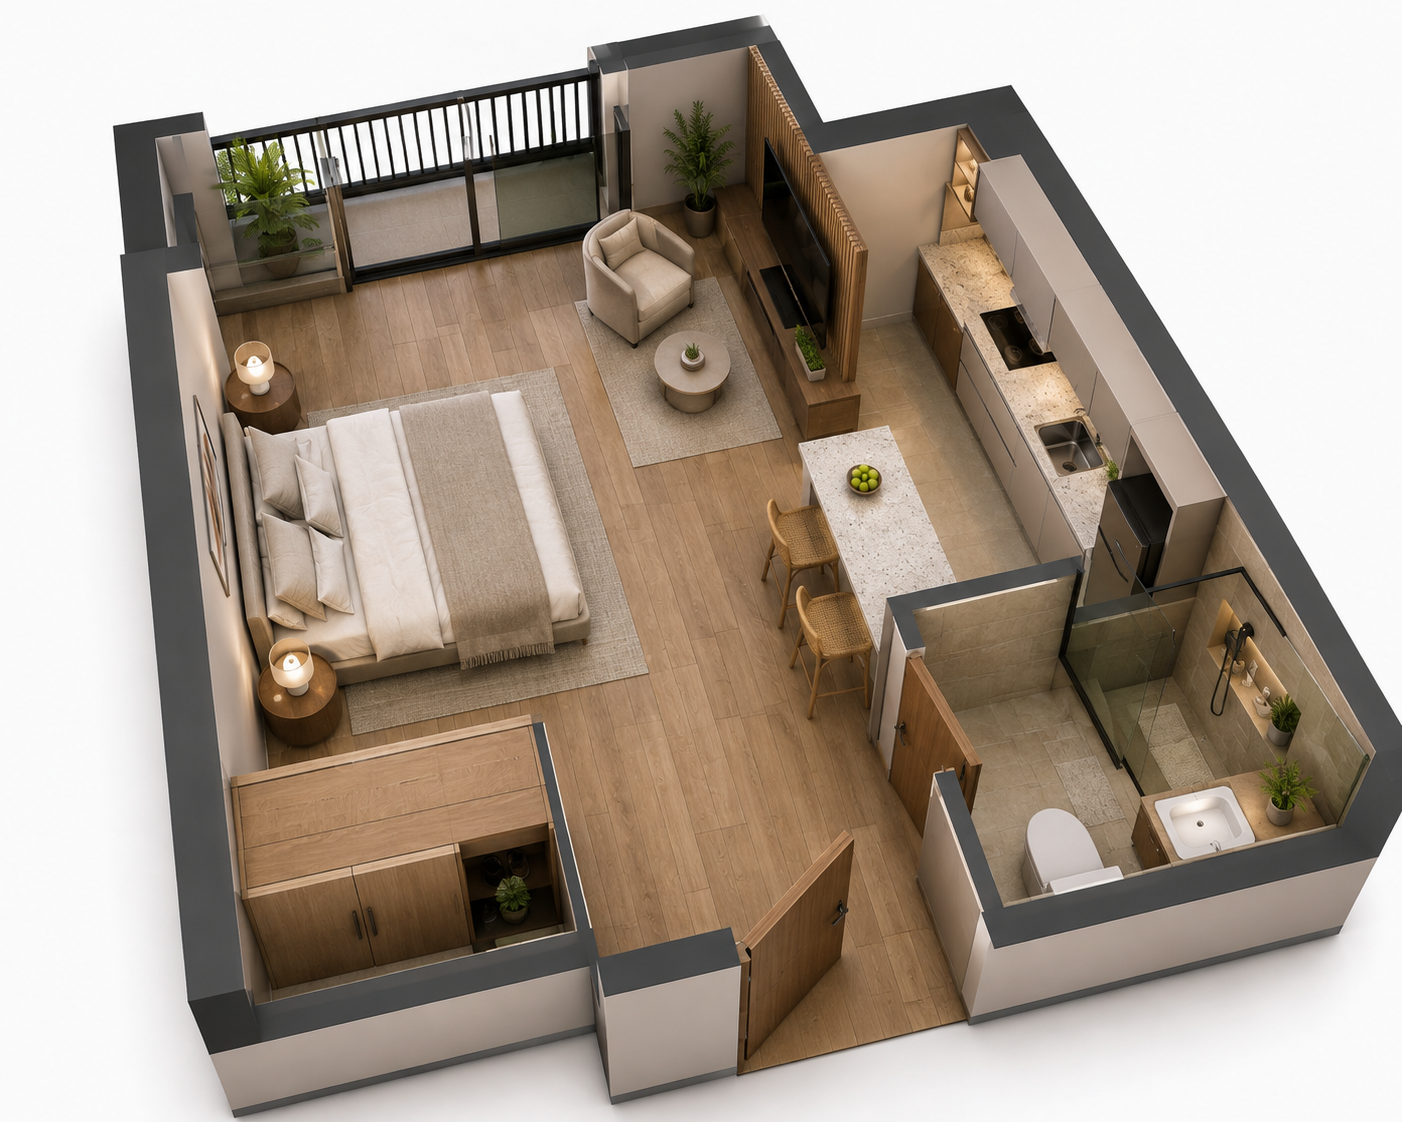
Studio Unit 30 Sq. M Smart Living
Open flowing space with 18 sq. m living/sleeping zone for queen bed, desk and sofa. Open kitchenette, 4 sq. m tiled bathroom and large window.
Optional 3.5 sq. m balcony. Highly rentable at Kshs 22k - 28k.
- FloorsGround + 5 Floors
- Total Units84 Units
- Units Per Floor14 Units
- Studio Units42 Units
- 1 Bedroom Units42 Units
- Parking Bays52 Secure Bays
- Parking Ratio0.62 Bay / Unit
- Rooftop DeckGym + Laundry + Deck
- Security24/7 Gated & CCTV
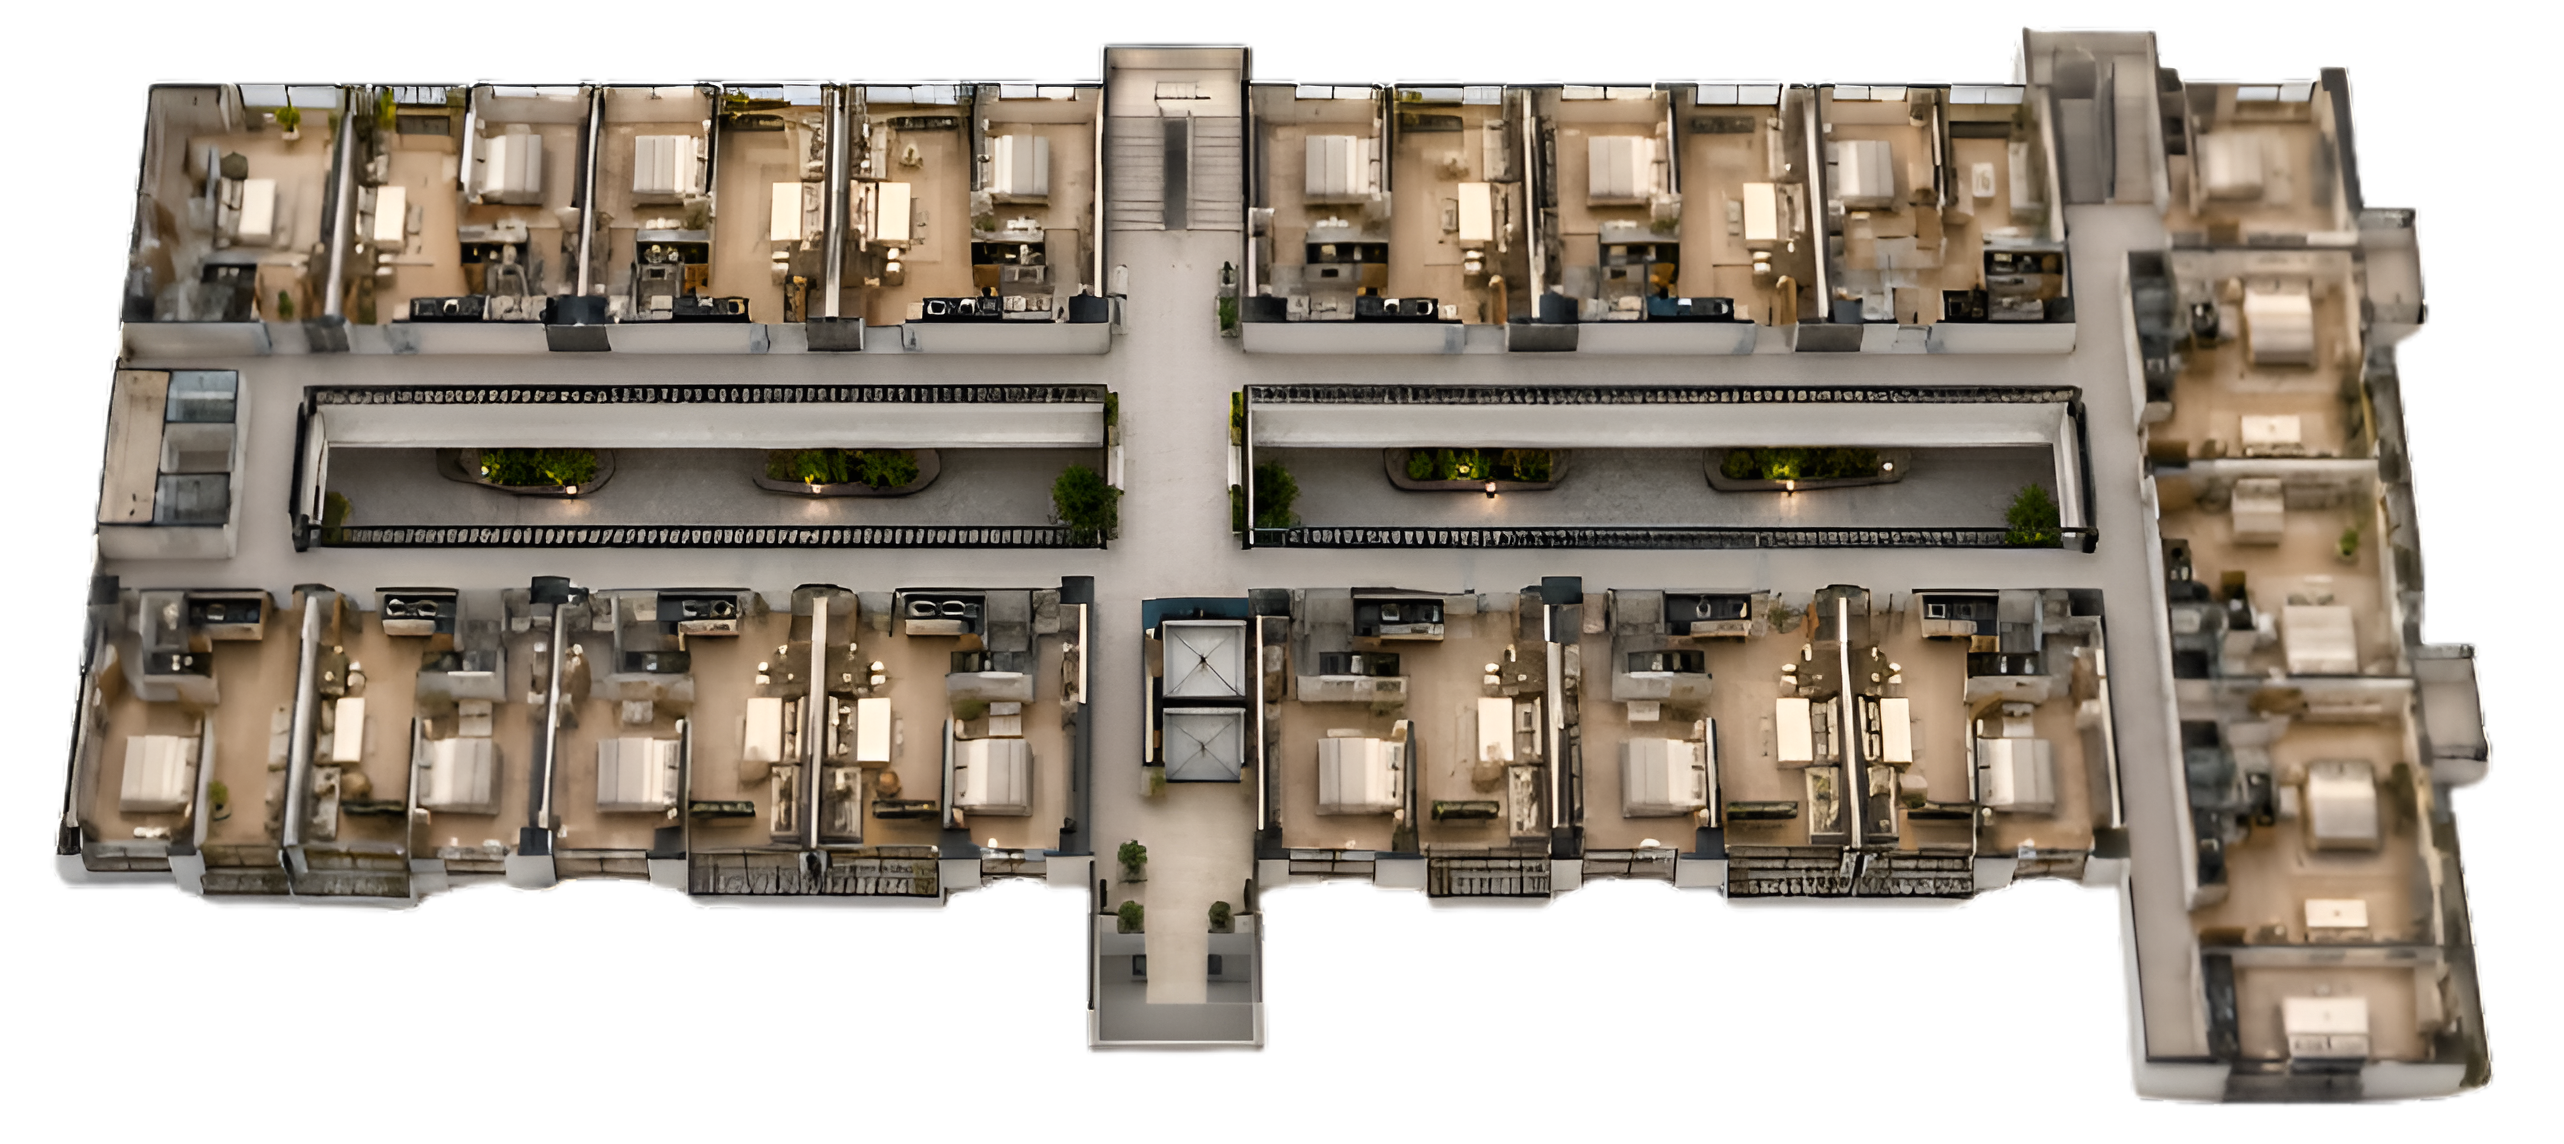
Full building layout showing Ground to 5th floor — 14 units per floor with central lift core, 52 parking bays and rooftop amenity deck.
Reserve Your Unit in McGregor II
Pre-launch units selling fast. Reserve now to lock in introductory prices and secure your spot
Reserve Unit